
Service
Steel Structures
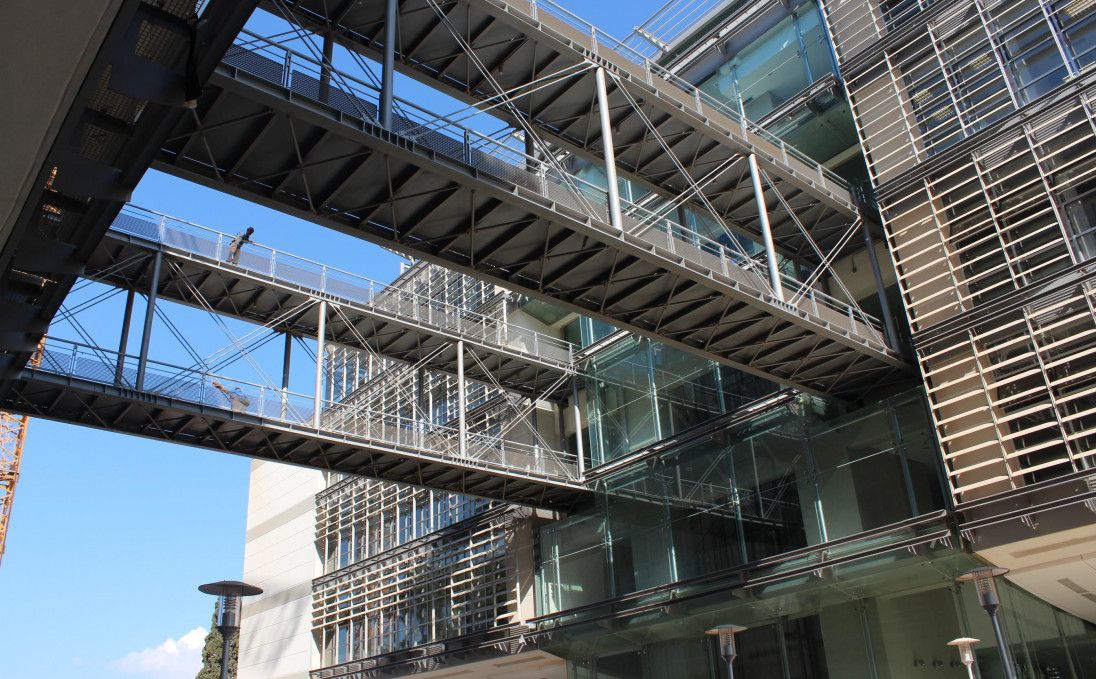
Design, fabrication and erection of steel buildings, composite structures, stairs, bridges and canopies.
Request a quote
Overview
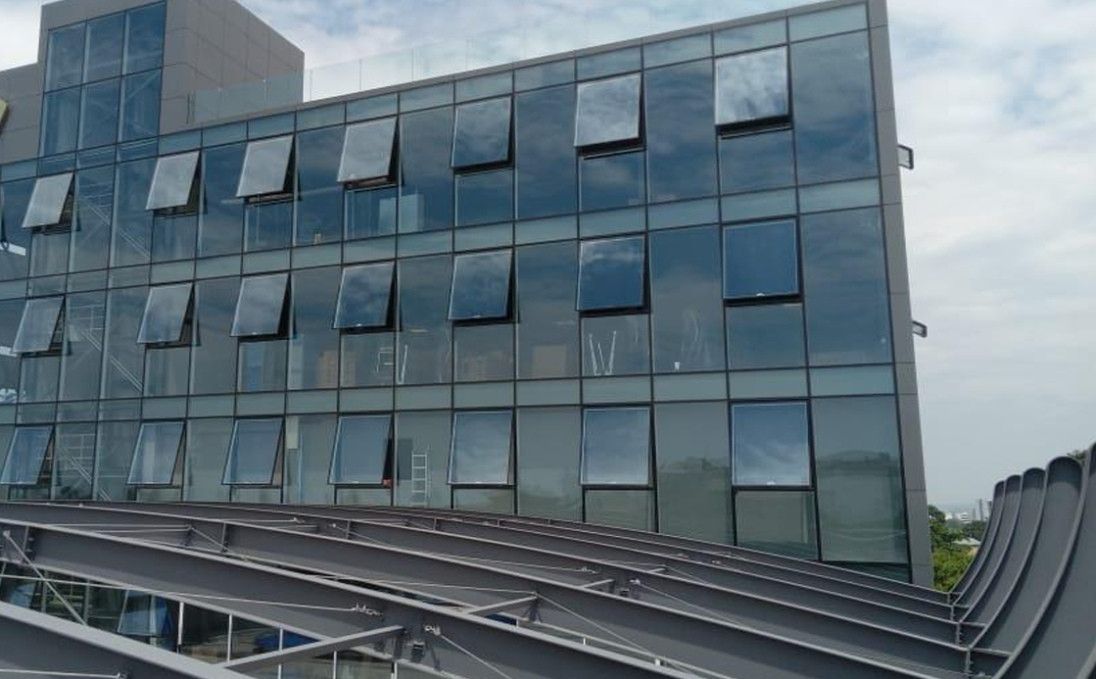
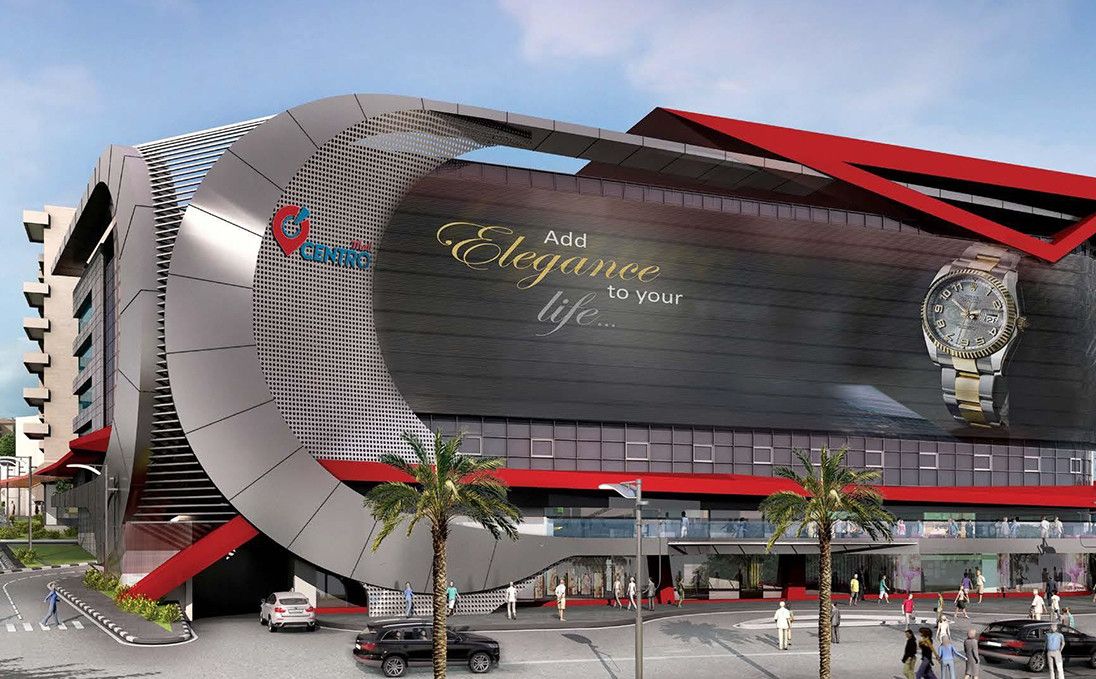
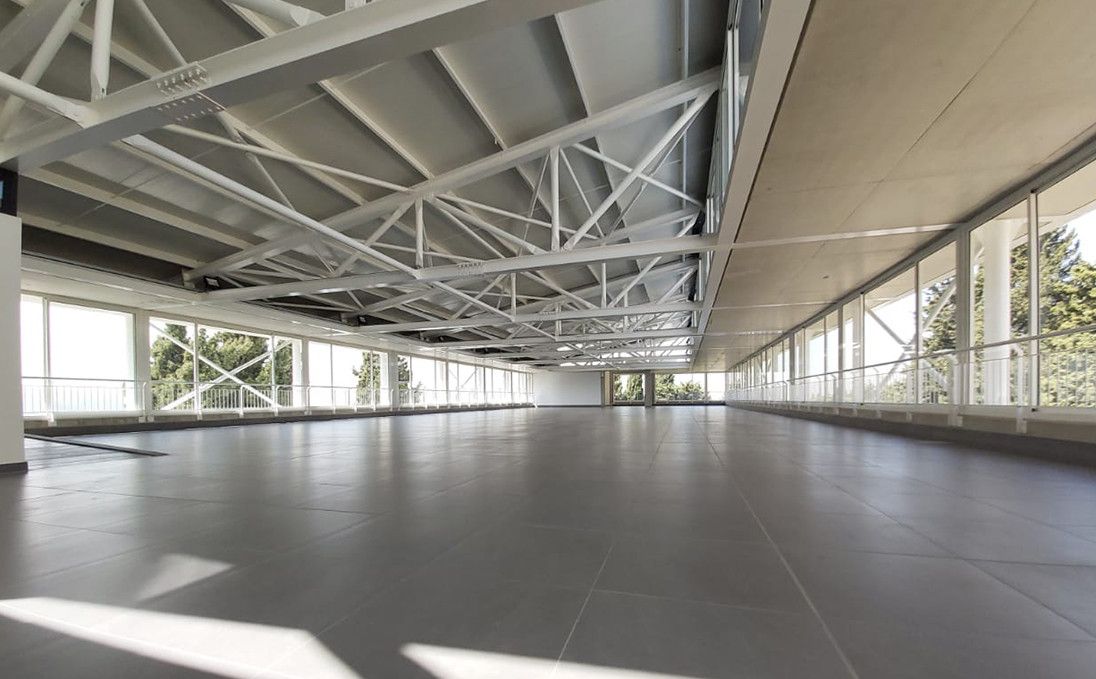
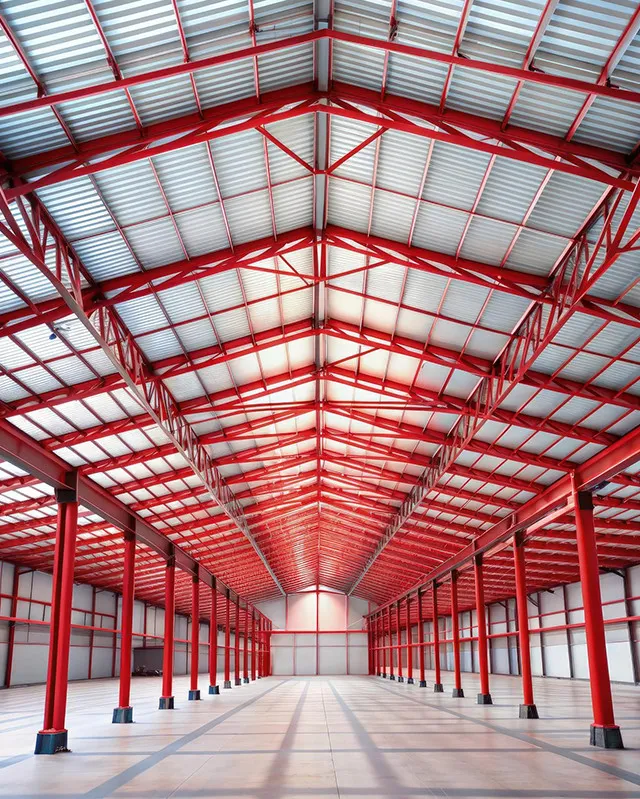
We design, fabricate and erect steel structures for buildings, schools, hospitals, malls and public spaces. Fabrication takes place at the Mkalles factory, and erection is carried out by our own site teams and certified welders.
Every structure starts with structural design and shop drawings, so the steel that leaves the workshop fits on site. We take on complete structures as well as packages within a larger project: stairs, bridges, canopies, mezzanines and architectural steel.
What we deliver
- Buildings and warehouses
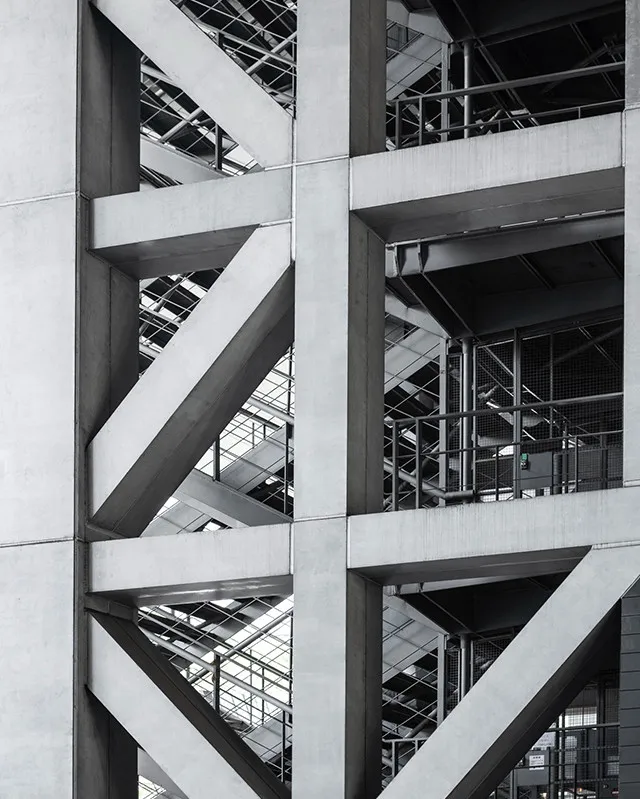
- Composite steel and concrete structures
- Mezzanines and composite slabs
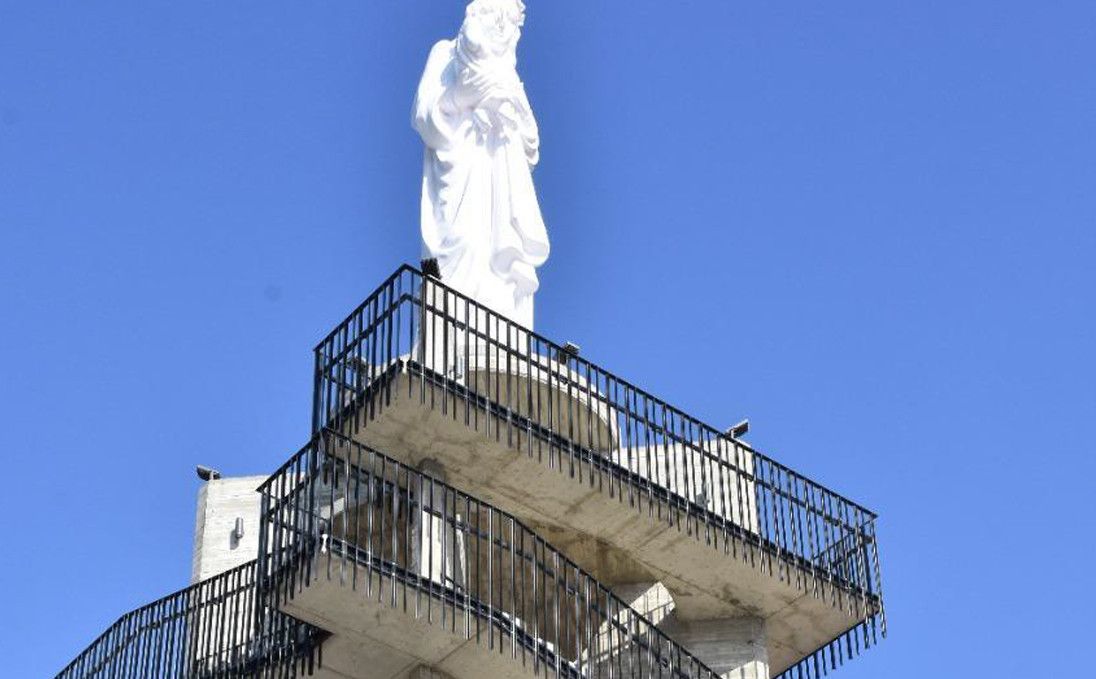
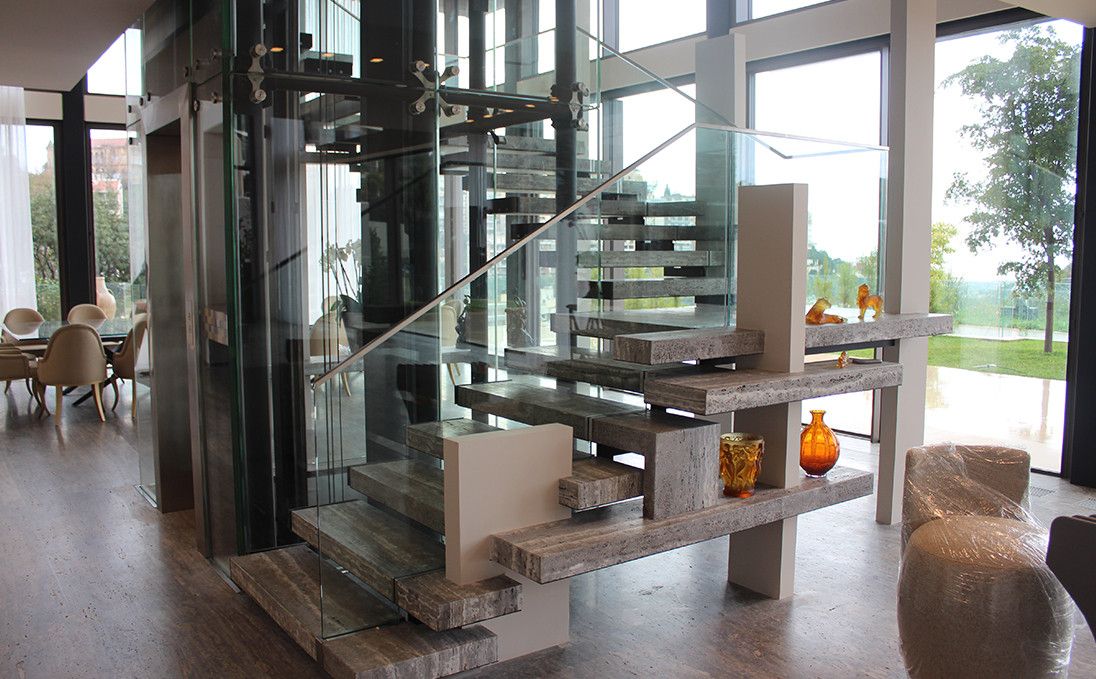
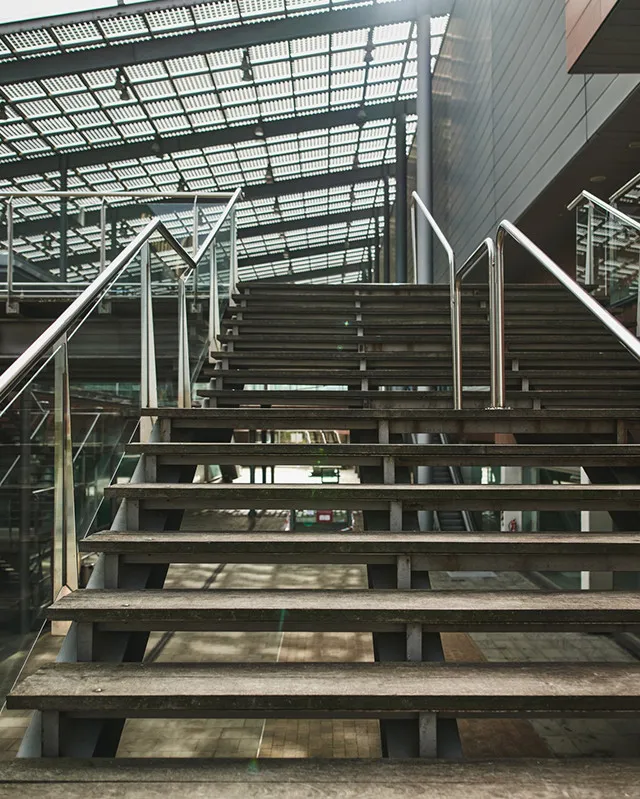
- Stairs, pedestrian bridges and fire escapes
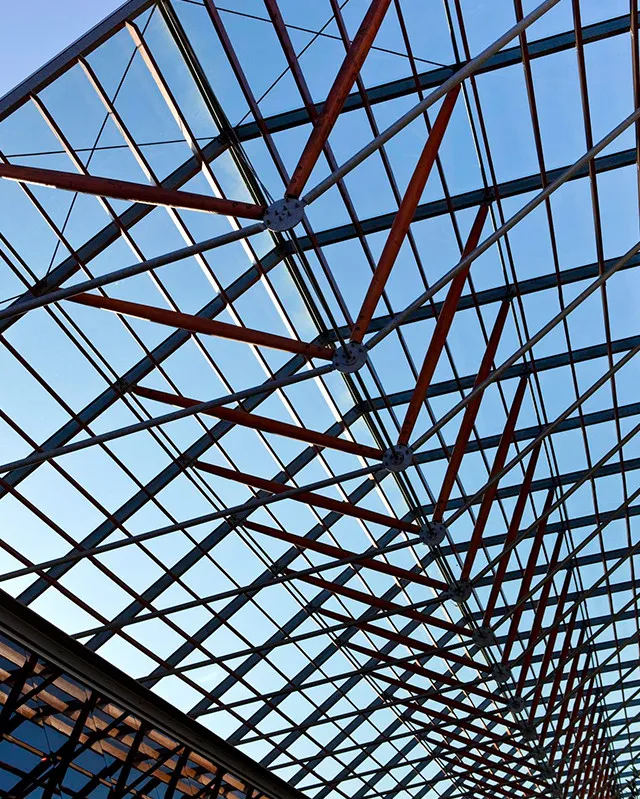
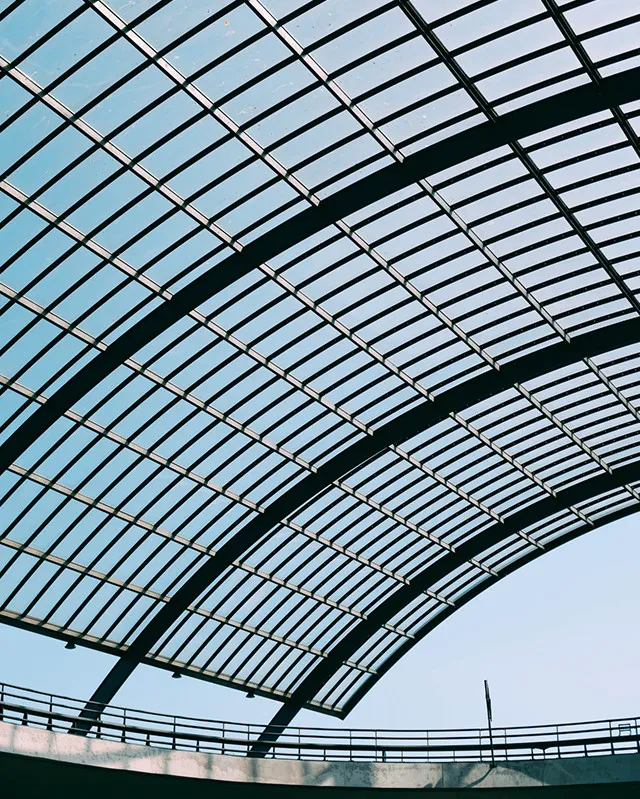
- Canopies and shelters
- Panoramic lift structures
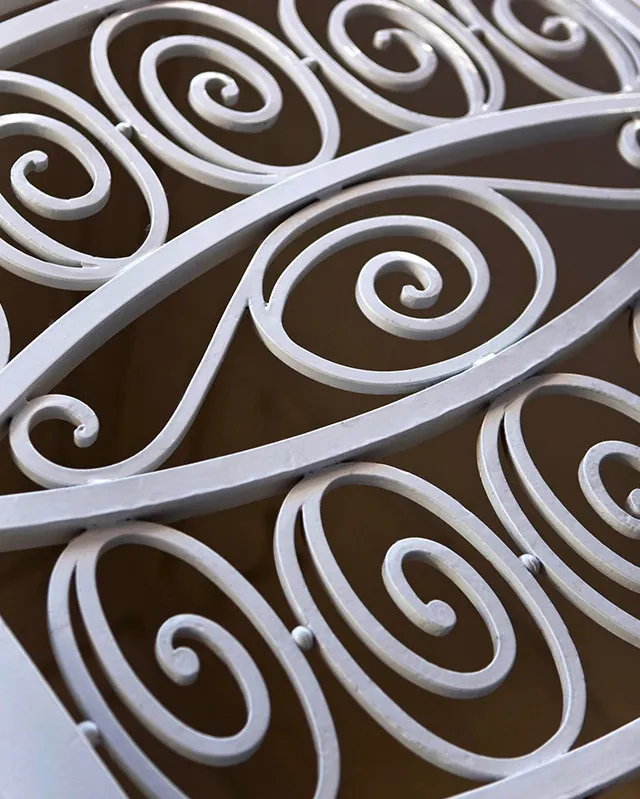
- Fences, gates and balustrades
- Decorative and architectural steel
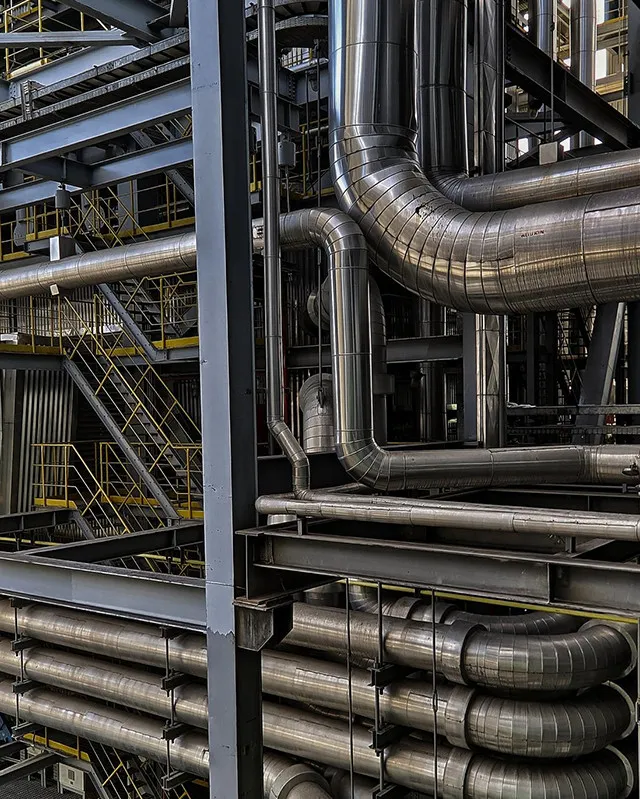
- Pipelines
Photos
Questions
Anything else? Call us on +961 81 200 443 or write to acero@acero-lb.com.
Do you handle both the design and the erection of steel structures?
Yes. We cover structural design, shop drawings, fabrication at the Mkalles factory, surface protection and erection on site.
What is a composite structure?
A structural system that combines steel and concrete, typically steel beams acting together with a concrete slab on steel decking. It allows longer spans and lighter structures than concrete alone.
Which welding processes do your welders use?
Our certified welders work in the workshop and on site, including E71T-1H4 flux-cored arc welding (FCAW) and E7018 shielded metal arc welding (SMAW).
Where do you work?
Mainly across Lebanon, from Tripoli to Zahle. We have also delivered steel and façade works abroad, including a five-storey commercial building in Kinshasa, DR Congo.
Why choose steel over a conventional concrete structure?
Steel is fabricated off site while foundations are being built, which shortens the programme. It allows long spans and light structures, and it can be modified or extended later.
Have a project in mind?
Send us your drawings or a short description. Our engineers will review the scope and come back to you with a technical and commercial proposal.